Background

Showing posts with label Grandmas House. Show all posts

Monday, July 2, 2012

New Wainscot


The dining room is coming along with the addition of the beautiful wainscot.


The wainscot was personally made for us by Cousin Al. Al had had some hickory trees on his property in Georgia that he had milled, and when he heard we put in hickory cabinets, he generously made us wainscot himself out of it, and then shipped them off to us. 

It is absolutely gorgeous!!!

Up next is the counters and flooring...any ideas on counter top materials and colors?

Monday, May 7, 2012

The house is coming along...

...and The Hubs is doing a beautiful job!!

To recap, I acquired grandmas house along with my special needs cousin that grandma raised with us. Sadly the house was let go by the previous person to a terrible condition. So in order to keep Jenn comfortable and in her routines where she has been living the last 30 years, The Hubs has come to the rescue and he has set forth the project to restore grandmas home.

This was the kitchen in December....


And this is the progress....


Still a lot to do, a couple more cabinets to install and of course the flooring...


But what a difference already!!! So beautiful and bright!

Here is how the living room looked....


And how it is coming along now...


New windows and door and new drywall to brighten it up.

Now the big question...what are the best window coverings you would suggest?


Thursday, January 5, 2012

Inside of the House

Are you ready?? Boy what a site it was to find the house gutted out. :(


This is the kitchen...it was boarded off from the rest of the house....not sure why it was there....but it had to go...


This is the living room...with the front door we almost never used...we always used the side door and I guarantee I will probably keep that habit. lol


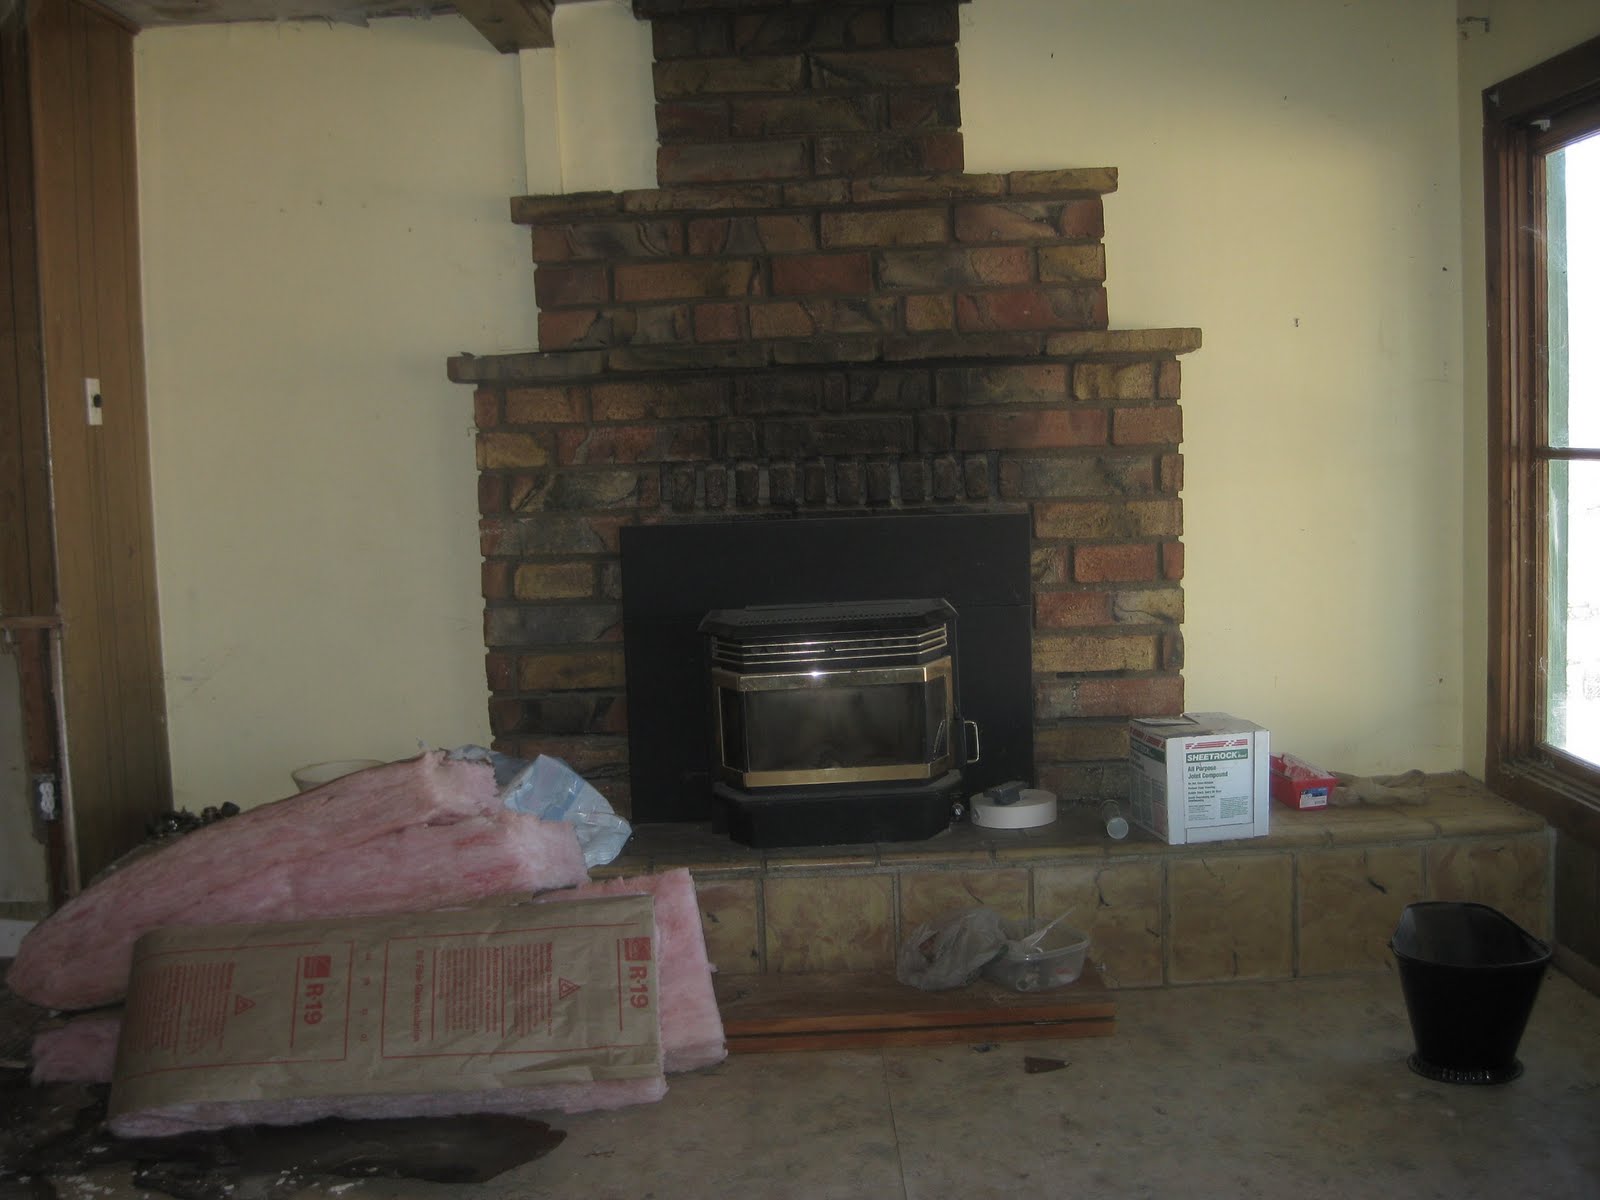
The living room has a great fireplace in it...just need to replace with a better pellet stove.


This is the front bedroom, which will be the guest room. We are going to take the paneling down and drywall which will really brighten the room up.


This was grandmas room, and the room I lived in when I lived with grandma, thankfully this room is in good shape...


As was Jenn's room as well.


So...we have our work cut out for us in the kitchen, and although that is the worst room in the house...bummer part is that is the most expensive to repair...but we are up for it!!

Friday, December 30, 2011

The Rock House

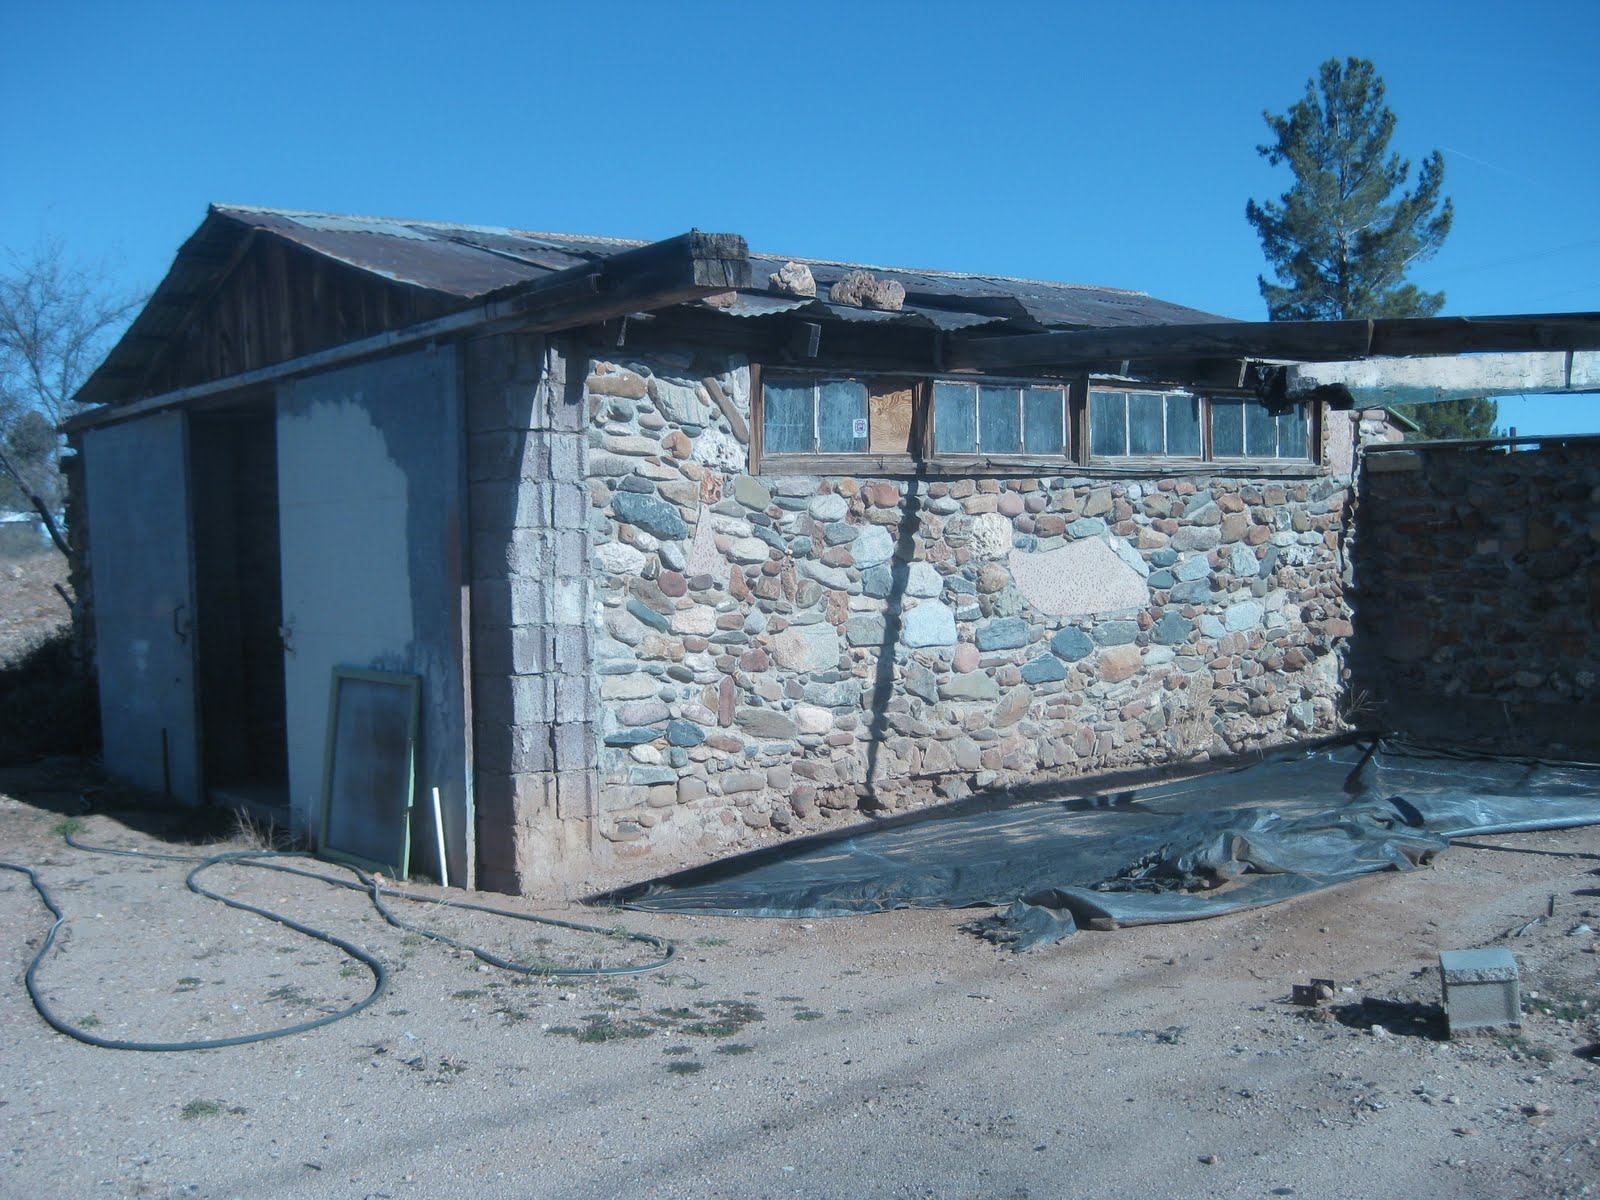
Here is the view of the rock house from the garage.


We call it the "rock house" ...well because it is made of rocks.


This used to house tools and junk...and when I was little I found it very scary! Now all grown up and all cleaned out...its a pretty cool place.


It's main purpose though is to house the pump for the well but it still makes a great tool shed and just needs a new tin roof put on.


Monday, December 26, 2011

Unplanned Absence

Sorry to have just disappeared, but we had a crazy twist to our life as we end 2011. Wouldnt even begin to know where to start to explain, but short and sweet story is we have taken custody of a disabled family member, and as a bonus we "inherited" grandmas house.

I grew up in this house...my daughter grew up in this house. We were VERY close to grandma, my daughter called her Grandma Mommy all growing up... so this house is beyond special to us.

Unfortunately it wasnt cared for properly in the 4 years since grandmas passing, and so The Hubs and I have basically been gifted a project house....lets hope it isnt a money pit lol.

Here she is in all her green splendor! Cant tell you how many evenings we spent on that porch...we didnt get but 2 channels on the TV so back in the "good ol' days" we hung out on the porch rocking chairs until bed time.

The house was moved here waaaaay back when, that sure had to have been a sight to see an entire house moving down the road. Of course as a kid I never paid attention to the story, now as an adult I want to learn more, so I hope to find that out later on.


The house and garage sits on about an acre and a quarter, so plenty of space. The Hubs wants to make the 2 car garage you see there on the left...my soaping room...totally not going to fight him on that one!! LOL


Side view of the house...we will re-side with concrete siding in a couple years.


Not sure what was planned with these posts...but they are soon to be.... outta here!!


Back of the house, this door leads to Jenny's room which was added on at some point.

So...here is the house, we hope to restore it while keeping its old country charm...you wont believe what the inside looks like, I was shocked and saddened...but saving that for future posts...